Kitchen circuits in North Georgia fail when the plan starts with a pretty lighting photo and a vague “we will add some outlets.” Appliances have nameplates. Islands have seating edges. Range hoods have switched power. The panel has a finite number of spaces. Plan from the appliance schedule so rough-in happens before cabinets, counters, and tile close the walls.
Nix Electrical is a family-owned, licensed contractor serving Cobb, Paulding, and Cherokee. We treat kitchen power as part of renovation sequencing, not as a last-minute punch after the stone is templated.
Collect cut sheets before anyone frames the island
Range or cooktop, wall ovens, dishwasher, microwave or microwave drawer, refrigerator, disposal, pot filler pump if you have one, wine fridge, and warming drawer each ask for a circuit plan. Voltage, amperage, and whether the load is cord-and-plug or hardwired belong on one sheet. A 30-amp range circuit is not a 50-amp range circuit. A gas cooktop with an electric oven is not the same as a dual-fuel package you have not ordered yet.
If the appliance package is still an allowance, say so. Allowances and final appliance-driven electrical work should be clearly separated. Changing a range after the homerun is pulled is how you open a finished wall.
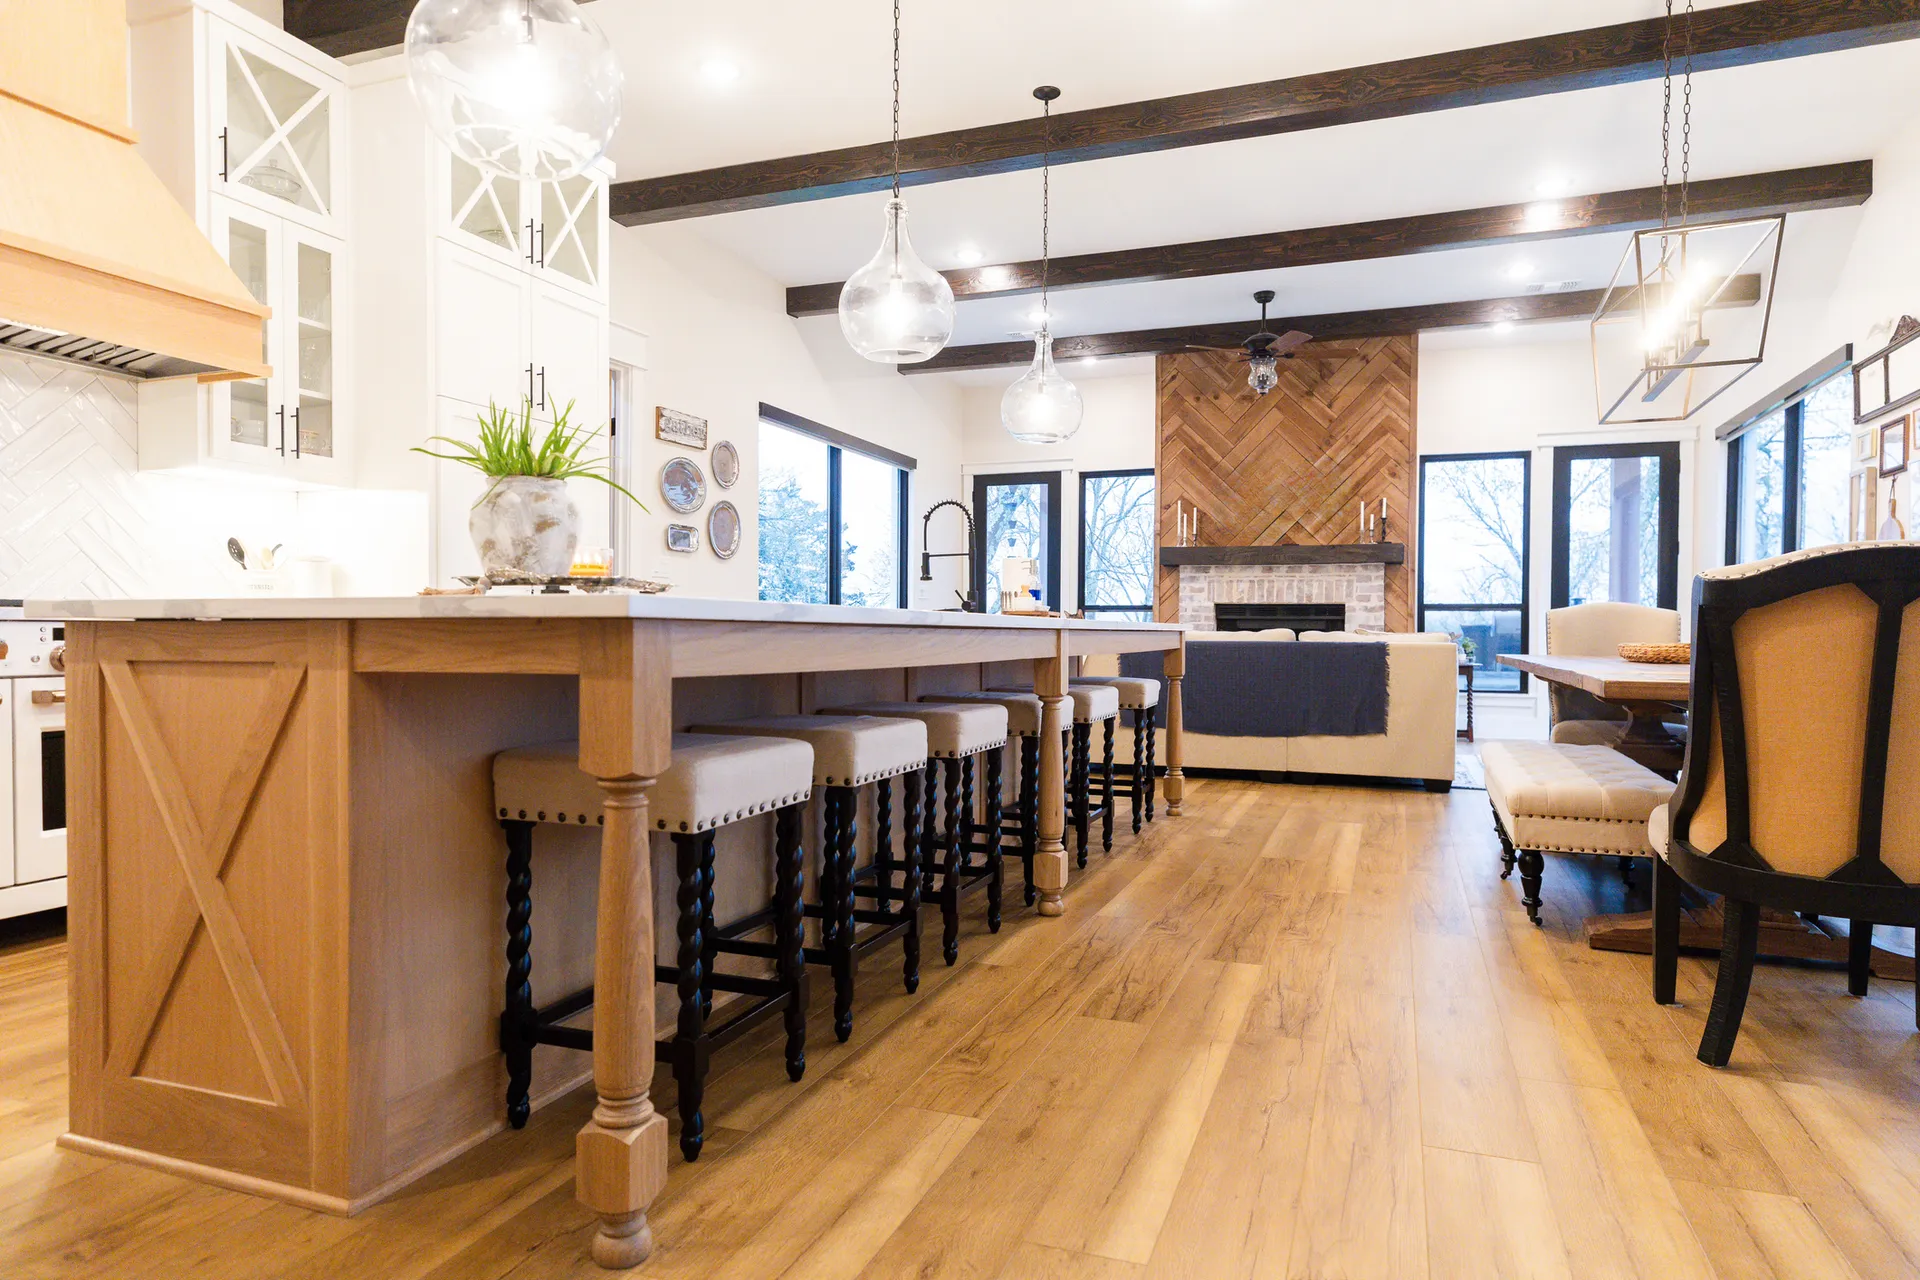
Island and peninsula receptacles need the footprint taped on the floor, not guessed from a rendering. We covered seating-side plugs in kitchen island outlets when cabinets come out. Put that layout on the same drawing as the appliance circuits so the carpenter and the electrician are not inventing two islands.
Lighting and controls while joists are open
Task lighting at the counters, general ceiling light, pendants, undercabinet runs, and a hood light or switch loop all compete for the same boxes. Recessed cans need depth. Surface fixtures need door and head clearance. Decide fixture type while the ceiling is still a cavity, not after drywall.
Dimmers, occupancy sensors in a pantry, and a scene that kills island pendants for homework all change wiring. Residential lighting choices should be named in the same meeting as cabinet finishes. A pretty pendant with a dimmer that cannot handle the lamp type will flicker after the photographer leaves. If flicker is already a complaint in the old kitchen, bring that note. See flickering lights need a pattern.
Panel capacity is a kitchen problem
A new wall oven, induction range, and microwave drawer can crowd a panel that already feeds HVAC and laundry. Count spaces. Count load. Photograph the directory. If the labels are fiction, schedule mapping before demolition week. Label the panel so shutdowns during cabinet set do not kill the wrong half of the house.
If the service cannot carry the new kitchen plus the rest of the home, that finding belongs in the remodel calendar early. Our service upgrade load plan and 200-amp discussion are the companion reading. Do not wait until the range is on the truck.
Outlet and switch layout on the backsplash should be marked on elevations with outlet height against backsplash tile choices. GFCI and other protection details follow the location. Guessing after the tile is up is how you get a surface box on a stone backsplash.
Trade order that actually works
Electrical rough should land after plumbing locations are stable and before insulation and drywall. Hood duct, vent fan, and makeup air conversations belong in that same week. Countertop templates should not be the first time anyone asks where the island whip will exit.
Permit and inspection steps vary by city in Marietta, Woodstock, and Dallas. Address timing belongs next to wire size. Occupied remodels need a temporary kitchen power plan so the family is not running a microwave on a bathroom GFCI for a month.
What the written kitchen scope should separate
The proposal should list dedicated appliance circuits, small-appliance receptacle layout, lighting and controls, hood switched power, island provisions, panel work, and wall repair. Optional undercabinet lighting, decorative fixtures, and a future pot-filler pump stay on their own lines until confirmed.
Replacing one device or adding one circuit does not automatically upgrade the service. If we open the panel and find a damaged breaker or a grounding problem, that finding gets its own price. Keep inspections paperwork with the remodel folder.
What to send before the layout visit
Share the appliance list with model numbers when you have them, a floor plan with island dimensions, photos of the existing panel, and notes on hood type. Mention gas versus electric and any indoor grill or pizza oven ideas that are more than Pinterest.
Mark unknowns instead of inventing amperage. Six accurate cut sheets beat two pages of assumptions.
How to reach Nix Electrical
Call (470) 681-7660, use Book Now, or request a free estimate. Tell us the town, the appliance list, and when demolition is scheduled. We serve Marietta, Kennesaw, Acworth, Woodstock, Dallas, Hiram, Canton, Powder Springs, and communities across North Georgia.
Kitchen electrical that starts from the appliance schedule backward is the version that still works after the photographer leaves and the first dinner is on the stove.