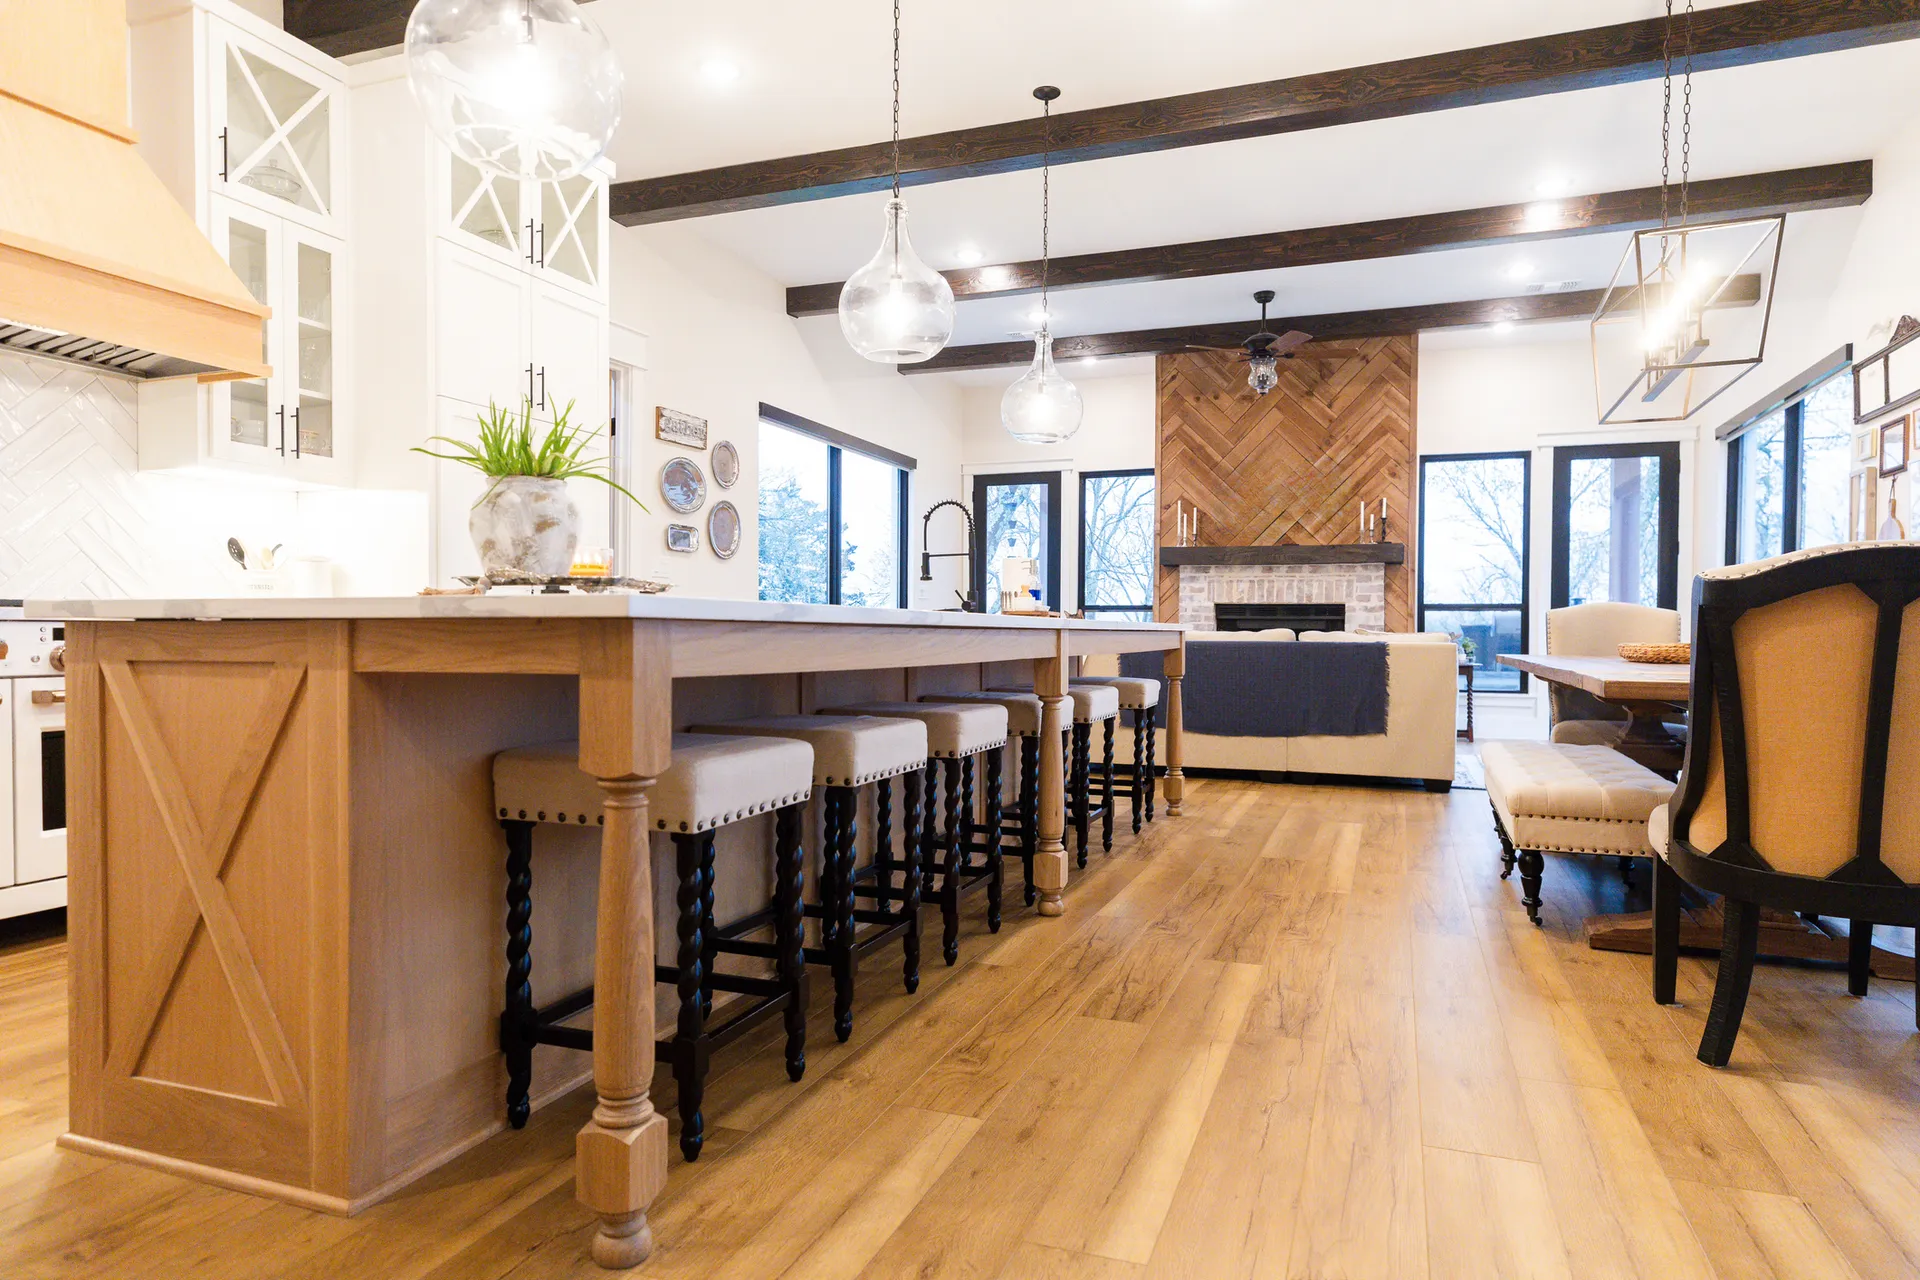
Cabinets are on the truck. The island footprint is taped on the floor. That is the moment to settle where power lands on the island, how many receptacles you need, and which loads get their own circuit. Waiting until the countertop template day leaves you with surface-mount boxes, short whips, or a peninsula that looks finished and still fails a simple plug test.
Nix Electrical is a family-owned, licensed contractor across Cobb, Paulding, and Cherokee. We plan island and peninsula power as part of renovation work, not as a last-minute add-on after the stone is glued down.
Why the island is its own problem
Wall kitchens hide receptacles in backsplashes and existing studs. An island sits in open floor with no wall behind the seating side. Code spacing still applies along the counter edge, and seating overhangs change where a plug can live without bumping knees. Appliances that live on the island (blender station, warming drawer, microwave drawer) each ask for a clear plan.
North Georgia remodels in Marietta, Woodstock, and Dallas often keep the old range location and move the island toward the family room. That shift means new home runs from the panel, not a simple extend of the old counter circuit.
Map loads before the floor is closed
List what will live on or in the island: small appliances, trash compactor, dishwasher if it flanks the island, undercabinet lighting on a peninsula, USB outlets for homework seats. Separate continuous loads from the plugs you only use when cooking. A shared old counter circuit that once fed two wall outlets rarely covers a modern island plus a microwave drawer without nuisance trips.
Share the cabinet plan and appliance cut sheets when you request a free estimate. Photos of the open floor and the panel directory help us count free spaces and plan home runs while the walls and floor are still open.
Boxes, pop-ups, and seating edges
Fixed receptacles in the island end panel or a short riser keep cords off the floor. Pop-up outlets in the counter look clean and need a clear cutout, depth, and a circuit that matches how often you use them. Seating sides need placement that does not put a plug in the middle of where guests rest their legs.
We coordinate box height with the cabinet shop so doors and drawers clear covers. If lighting under the peninsula or over the island is part of the design, that circuit belongs on the same drawing so you are not fishing wire after the finish carpenters leave.
Dishwashers, disposals, and shared mistakes
A common miss is parking the dishwasher, disposal, and island receptacles on one crowded branch because “it is all the kitchen.” Those loads belong on a clear plan so a garbage disposal start does not blink the island outlets. Same for a microwave drawer that draws hard when the outdoor unit is already running on a hot afternoon.
If your remodel also touches outlet and switch locations on the remaining walls, we usually stage that work in the same open phase so drywall and tile only close once.
Panel space and timing with other summer loads
Open the panel conversation early if the kitchen is one of several projects this year. An EV charger, outdoor kitchen, or workshop circuit may already be on the wish list. Island home runs are easier to place when we know what else will ask for breaker space before school-year schedules lock your calendar.
Attic or crawl routes for new kitchen circuits have their own summer quirks. If a run has to cross a hot attic, mention it so we can schedule the pull for cooler morning hours the same way we do on other renovation jobs.
What to send before we walk the house
- Island and peninsula dimensions from the cabinet drawing
- Appliance list with model numbers when you have them
- Whether the range, wall ovens, or cooktop are moving
- A clear photo of the panel with the door open
- Your target cabinet install week
That packet turns a vague “we need island plugs” into a scope with circuit count, box locations, and a sequence that matches the remodel calendar.
How to reach Nix Electrical
Call (470) 681-7660, dial tel:470-681-7660, use Book Now on the site, or request a free estimate. Tell us your town, send the island plan, and note any other loads you expect to add this year. We serve Marietta, Kennesaw, Acworth, Woodstock, Dallas, Hiram, Canton, Powder Springs, and communities across North Georgia.
Steven Nix built this company around plain-language planning. An island looks simple in a rendering. The receptacles and circuits under it are where a kitchen remodel either stays quiet for years or trips every time you run the blender and the dishwasher together.